Get $3,073 Cash Back
1216 SHEFFIELD Road, Sheffield — listed at $1,229,000. Earn buyer cashback at closing. No catches, just more money in your pocket.
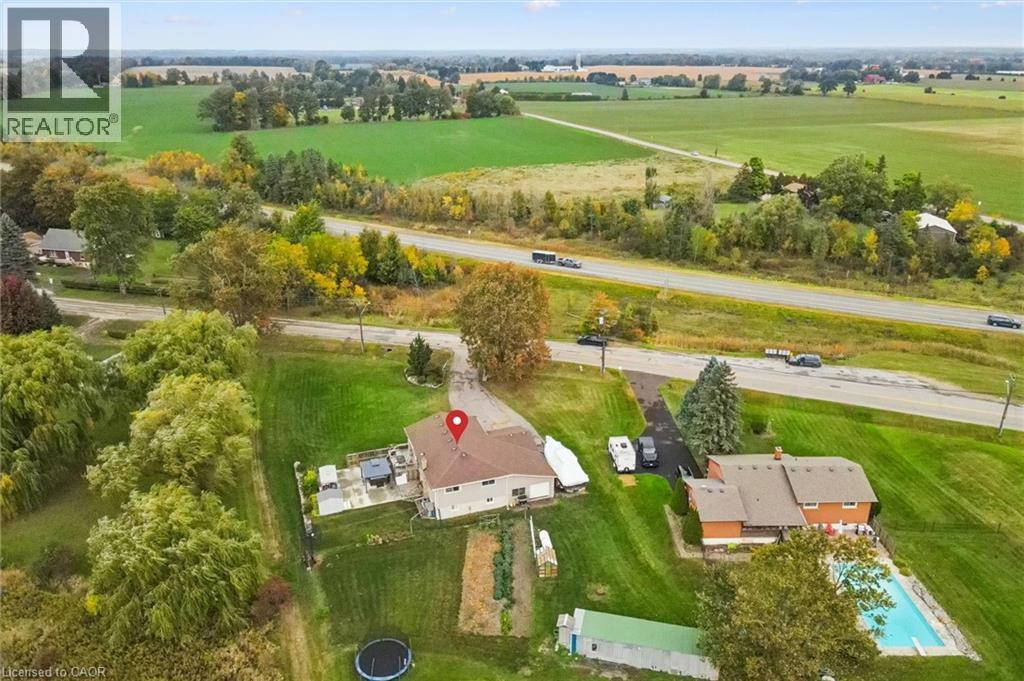
Your own country retreat on over half an acre! Welcome to 1216 Sheffield Road, where space, privacy, and versatility come together in the charming community of Sheffield. Situated on an impressive 100 x 235.68 ft. lot (approx. 0.54 acres), this 4+1 bedroom, 4-bathroom home offers an exceptional lifestyle with a heated inground saltwater pool (2020), separate in-law suite and two garages, including a 600 sq. ft. detached double garage/workshop built in 2013 with hydro and its own driveway! A covered porch welcomes you into a bright two-storey foyer. The main floor features a spacious living room, inviting den with gas fireplace and an updated eat-in kitchen with quartz countertops and walkout to the patio overlooking the countryside. Upstairs, the primary bedroom offers a walk-in closet and private ensuite, complemented by three additional bedrooms and an updated family bathroom. An impressive 800 sq. ft. rooftop patio provides an extraordinary space for entertaining or relaxing outdoors. The finished walkout basement adds incredible flexibility with a self-contained in-law suite featuring its own kitchen, bedroom, office, bathroom, and laundry, ideal for extended family or multigenerational living. A custom cantina/wine room adds even more character. Step outside to your private backyard oasis featuring a heated saltwater pool with a waterfall (2020), fenced yard and pool shed with water and hydro. Car enthusiasts, hobbyists, and those needing extra storage will appreciate the detached double garage/workshop and additional parking. A well pump (2025), furnace and a/c (2025) and roof shingles (2018) add peace of mind. Enjoy peaceful country living with convenient access to Cambridge and Hamilton. More than a home, this is a property offering room to live, entertain and pursue your passions. Book your private showing! (id:60164)
| Room | Level | Dimensions |
|---|---|---|
| Recreation room | Basement | 13'8'' x 31'10'' |
| Storage | Basement | 19'8'' x 20'4'' |
| Office | Basement | 7'8'' x 8'11'' |
| 3pc Bathroom | Basement | 6'10'' x 12'0'' |
| Bedroom | Basement | 10'11'' x 11'9'' |
| Kitchen | Basement | 4'1'' x 11'1'' |
| 5pc Bathroom | Second level | 7'6'' x 8'5'' |
| Bedroom | Second level | 14'3'' x 12'9'' |
| Bedroom | Second level | 12'2'' x 13'2'' |
| Bedroom | Second level | 9'1'' x 12'10'' |
| 3pc Bathroom | Second level | 5'0'' x 8'10'' |
| Bedroom | Second level | 13'3'' x 10'3'' |
| 3pc Bathroom | Main level | 5'1'' x 8'9'' |
| Family room | Main level | 12'2'' x 13'1'' |
| Kitchen | Main level | 13'4'' x 10'2'' |
| Dining room | Main level | 14'2'' x 12'8'' |
| Living room | Main level | 14'2'' x 12'7'' |
How many fireplaces are there, and what type?+
This home has 1 fireplace. Confirm the fuel type (wood, gas, or electric) and have it inspected — especially wood-burning, which needs a WETT certification for insurance.
Is 1216 SHEFFIELD Road a good fit for a growing family?+
With 5 bedrooms and 4 bathrooms (3813 sq ft), there's room for kids plus a guest room or home office. The 2-storey layout keeps living and sleeping areas separated.
Is there air conditioning?+
Yes — central air conditioning cooling is in place.
What makes this a luxury property?+
At $1,229,000, standout features include 3813 sq ft, 4 bathrooms, a pool, 1 fireplace. In this price range, expect higher-end finishes — verify during a showing.
How is the home heated? Is it efficient?+
Heating is forced air, propane. Ask for past utility bills to understand real heating costs.
This home was built in 1979 — what should I watch for?+
Homes from this era may have original wiring, plumbing, or insulation. Key checks: electrical panel (100 vs 200 amp), roof age, furnace age, and whether the basement has ever had water issues. A thorough home inspection is essential.
Ask About This Property
Nearby Places
Searching nearby places…
Similar listings

The listing data above is provided under copyright by the Canadian Real Estate Association. While the information is considered reliable, its accuracy is not guaranteed by the Canadian Real Estate Association or getsetsold.ca. Neither getsetsold.ca nor its affiliates make any representations or warranties, express or implied, regarding the accuracy or completeness of the information presented here.